Architectural Works in the West Midlands
Explore our portfolio of bespoke residential extensions, new builds, and commercial developments. Each project reflects our commitment to contextual design and rigorous planning compliance.
Residential & Commercial Projects
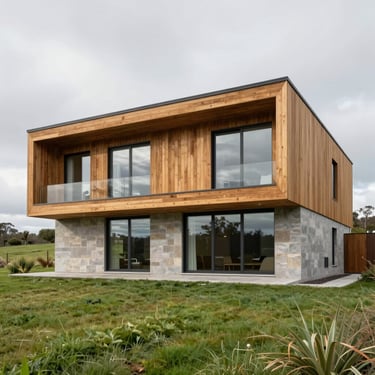
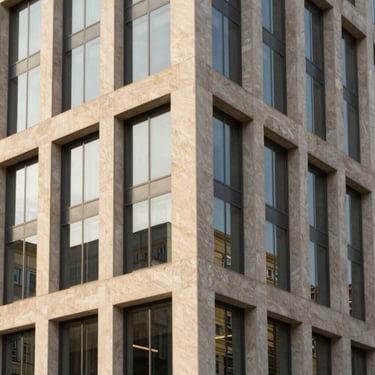
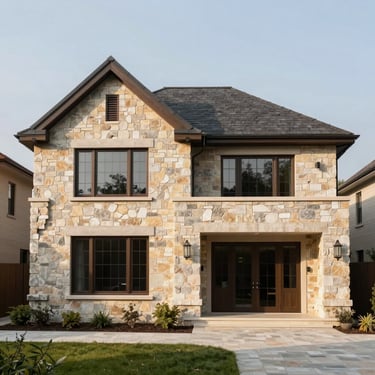
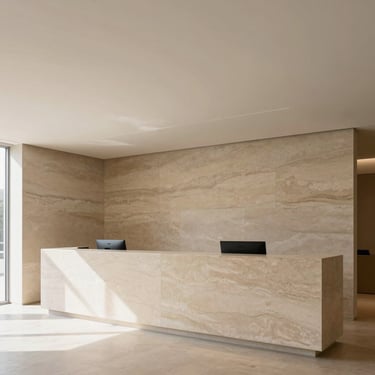
From seamless extensions to modern new builds and functional commercial spaces, our designs enhance their surroundings while meeting practical needs.
Contextual Design, Proven Results
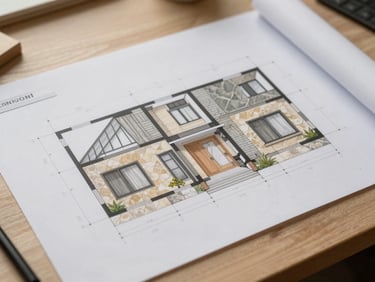
Seamless Integration
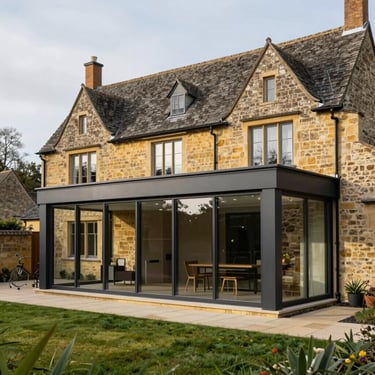
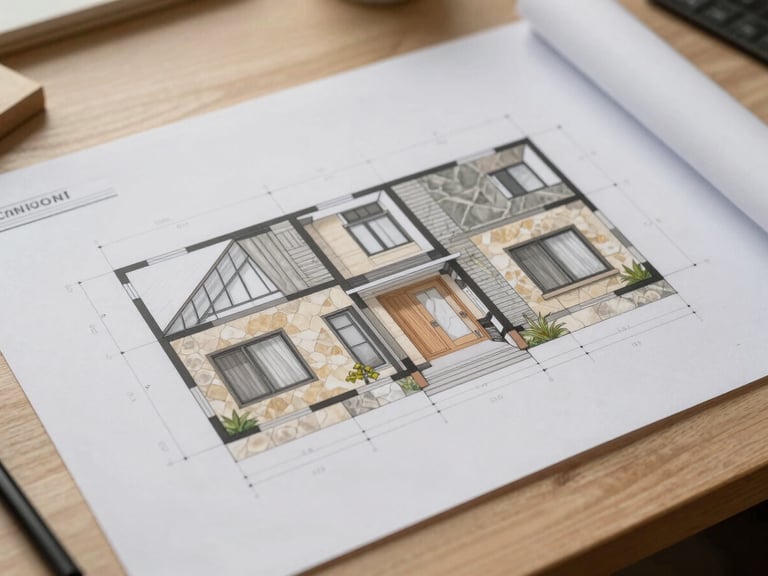
This bespoke extension blends contemporary living with the historic character of local stone and timber. We navigated complex planning regulations to create a thermally efficient and aesthetically coherent space.
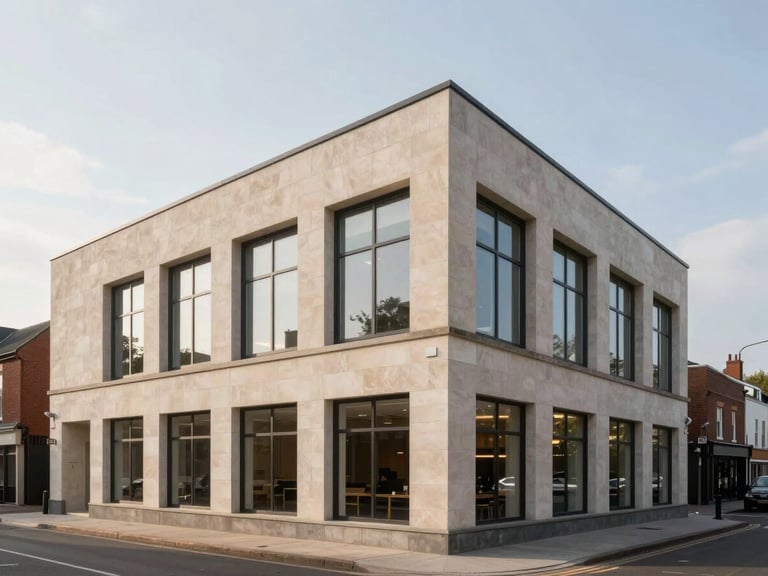
Optimized for Business
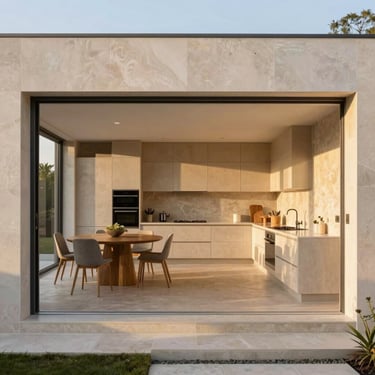
Our commercial projects prioritize functionality and compliance. This development optimizes space for efficiency, meeting strict building regulations while providing a modern, inspiring environment for its occupants.
Ready to Transform Your Space?
Let ADS Architects guide your next residential or commercial project. We're here to turn your vision into a planning-approved reality.
ADS Architects
Contextual design. Planning-approved.
Home-Portfolio-Process-Contact
© 2026 ADS Architects-Registered practice in Evesham, United Kingdom.
PLANNING-APPROVED ARCHITECTURE