Structured Process. Stress-Free Architecture.
We guide you through every stage, from initial concept to final site handover. Navigate complex planning and building regulations with confidence.
From Concept to Completion
Concept & Design
Planning Approval
Building Regulations
Site Coordination
We translate your vision into initial designs, exploring possibilities and refining ideas to meet your aspirations.
Expertly navigating local council requirements, we prepare and submit all necessary planning applications for a smooth approval process.
Ensuring full compliance, we provide detailed technical drawings and specifications for structural integrity and thermal efficiency.
Working closely with contractors, we oversee on-site execution, ensuring designs are built to exacting standards and quality.
Precision in Execution
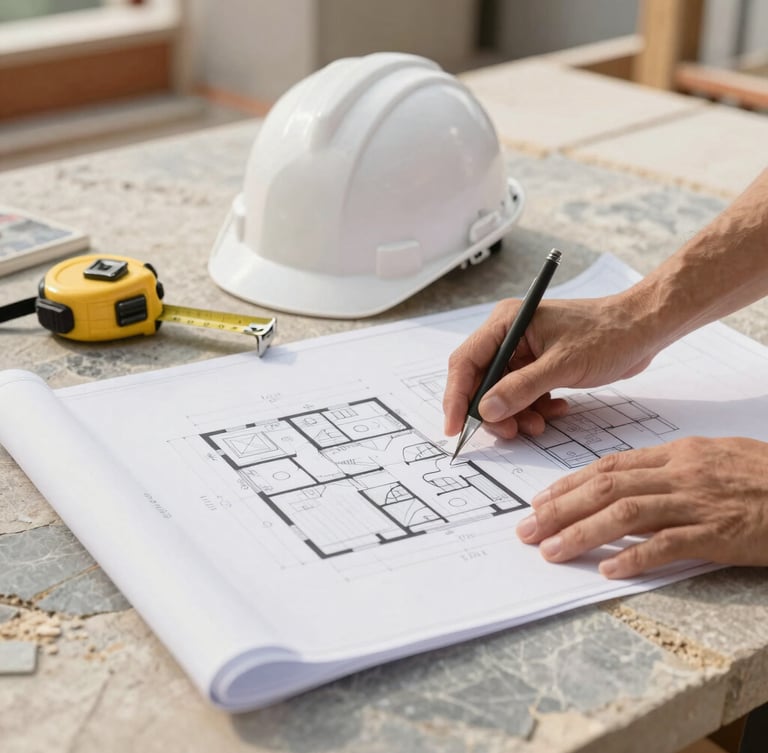
A great drawing is only half the job. We provide rigorous structural coordination and collaborate with contractors to ensure every detail is precisely realized on site. Our commitment extends through building regulations and final handover.
Sustainability is not an add-on; it is deciding where the morning sun falls in your kitchen and choosing materials that age gracefully over decades.
ADS Architects Limited
Ready to Begin?
Discuss your project with our team. We offer initial architectural consultancy to outline your vision and our approach.
ADS Architects
Contextual design. Planning-approved.
Home-Portfolio-Process-Contact
© 2026 ADS Architects-Registered practice in Evesham, United Kingdom.
PLANNING-APPROVED ARCHITECTURE